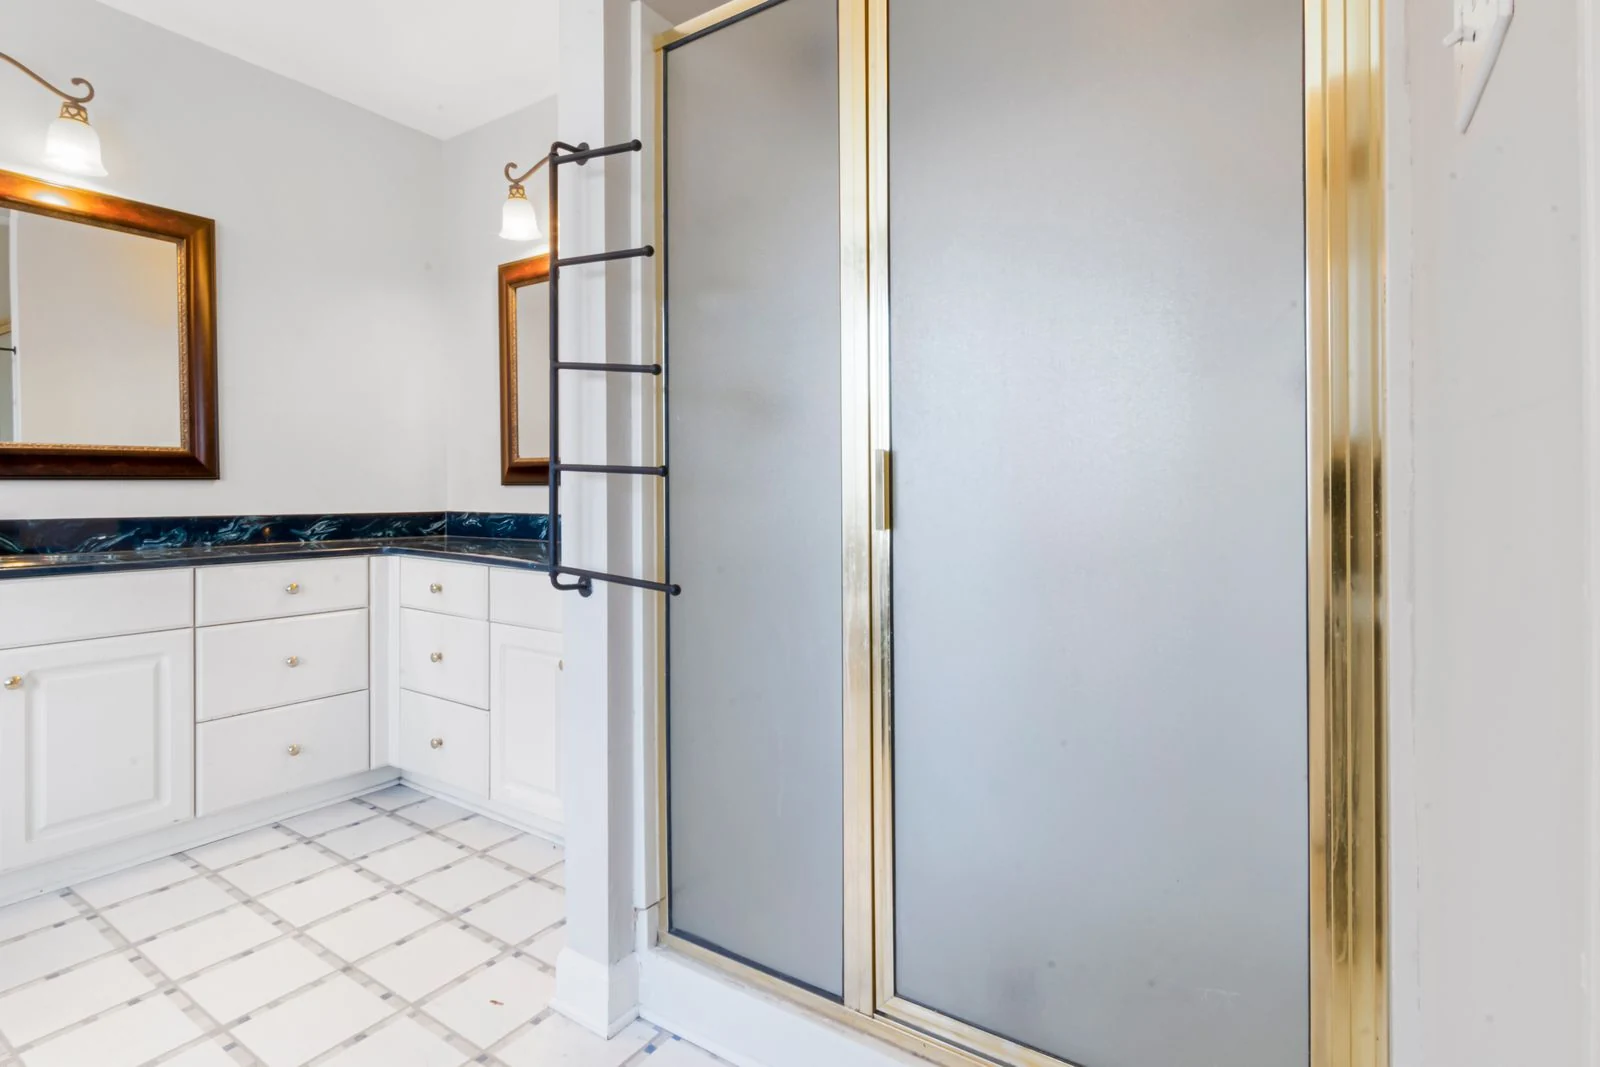
Plan the Shower Floor First
A wet room needs a floor that directs water towards the drain. The construction underneath determines what preparation is possible. We check the proposed shower area before selecting the floor finish or promising a level entrance.
- Suitable route for waste water
- Floor prepared for the chosen system
- Protection around joints and openings
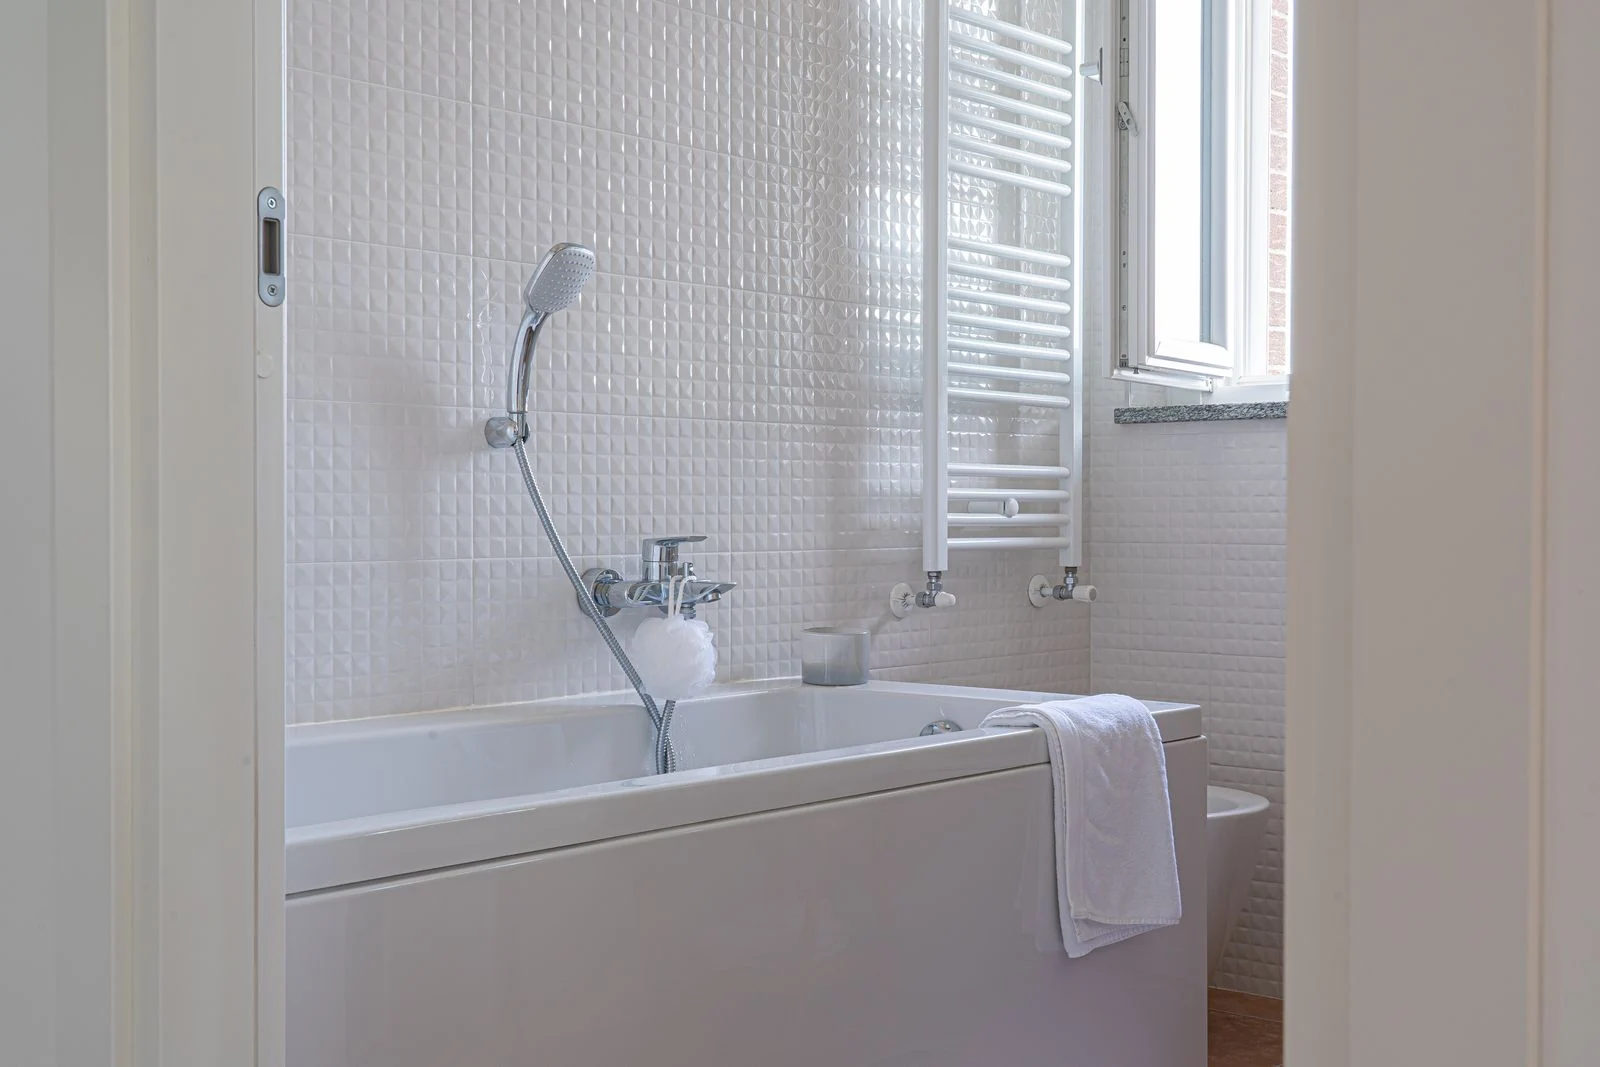
Keep Water in the Shower Area
A screen can reduce splashes towards the basin, toilet or doorway. The shower position, floor slope and room size all affect the arrangement. The waterproofing system protects the structure beneath the visible finish; tiles alone are not enough.
Choose Finishes You Can Maintain
Compare floor suitability, grip and cleaning requirements for the particular products. Ask how the drain can be reached for cleaning and repairs. Good ventilation and appropriate maintenance remain necessary after fitting.
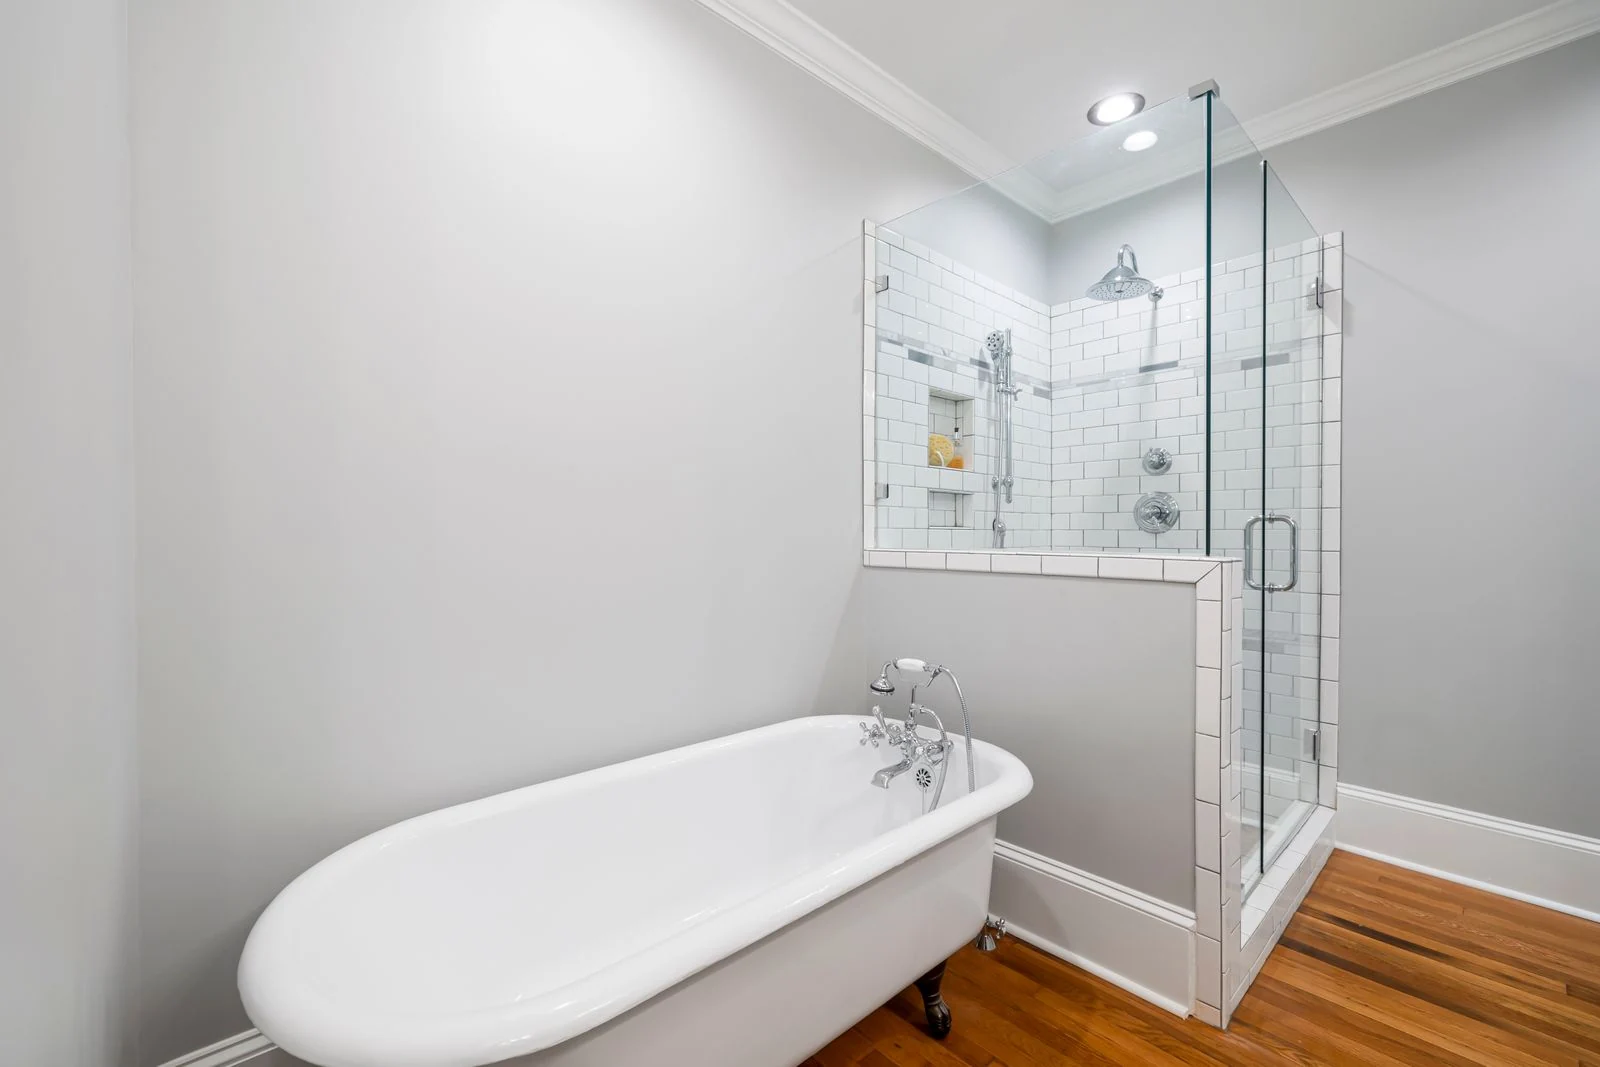
Your Bathroom Questions
Can any bathroom become a wet room?
Not every room allows the same construction. Floor support, drainage, available height and water protection must be assessed before the layout is agreed.
Does a wet room need a screen?
That depends on the room and shower position. A screen can help keep spray away from other fittings and the doorway.
Will the floor be slip-proof?
No floor should be described as slip-proof. Product suitability, water, soap, cleaning and the person using the room all affect grip.