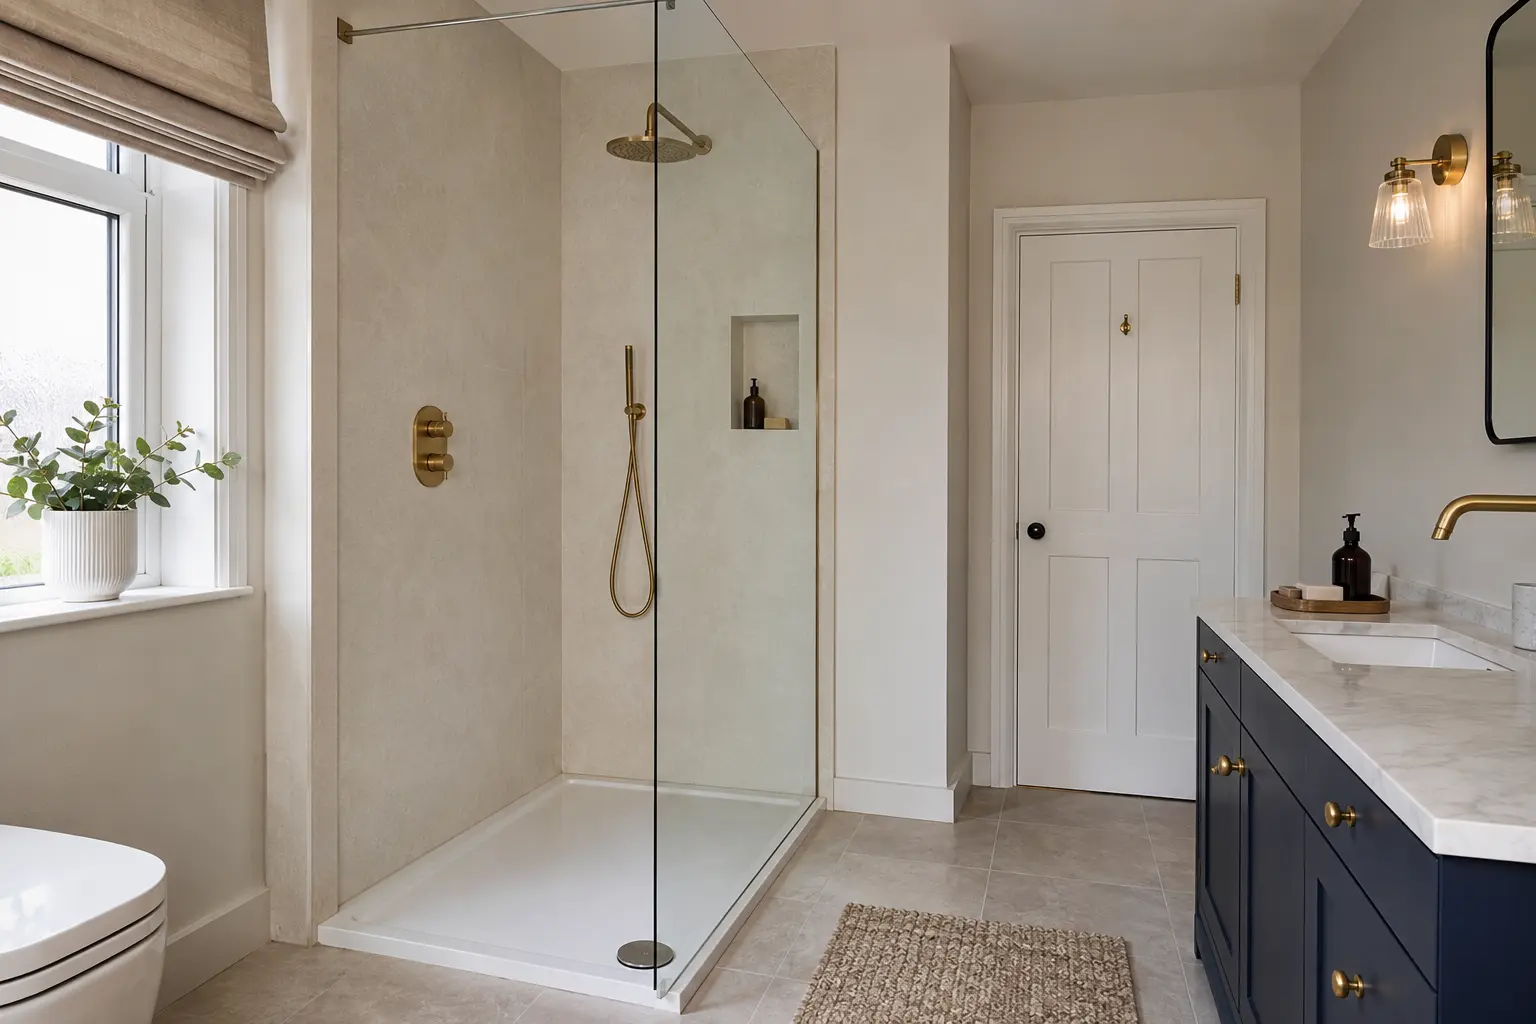
Compare the installed height, not just the tray depth
A tray advertised as low profile describes the product itself, but its installed height also depends on the floor, support and drainage underneath. A shallow tray may still need a raised base in some rooms. Ask the installer to explain the finished step from the bathroom floor into the shower. That is the measurement that matters when deciding whether it will be comfortable to use.
If reducing the step is the main purpose of the refit, make that clear before products are selected. Have the existing floor assessed and ask what can reasonably be achieved. Avoid ordering a tray on the assumption that it can be fitted flush with the floor. The room's construction may require a different arrangement, and it is better to understand that before buying the screen and surrounding fittings.
Check where the shower waste will run
Water needs a suitable route from the tray to the drainage system. The position of the waste fitting, available space below the tray and existing pipework all affect the proposal. Ask how these parts will fit together and how necessary access will be retained. A tray that fits between the walls may still be unsuitable if its waste position conflicts with the structure below.
Discuss any work needed to the floor before confirming the quote. The fitter should explain whether preparation, repairs or changes to the drainage are included. If damaged material is uncovered, agree how the issue will be shown to you and how extra work will be approved. Do not accept a lower entrance at the expense of a properly assessed installation or a drain that cannot be maintained as required.
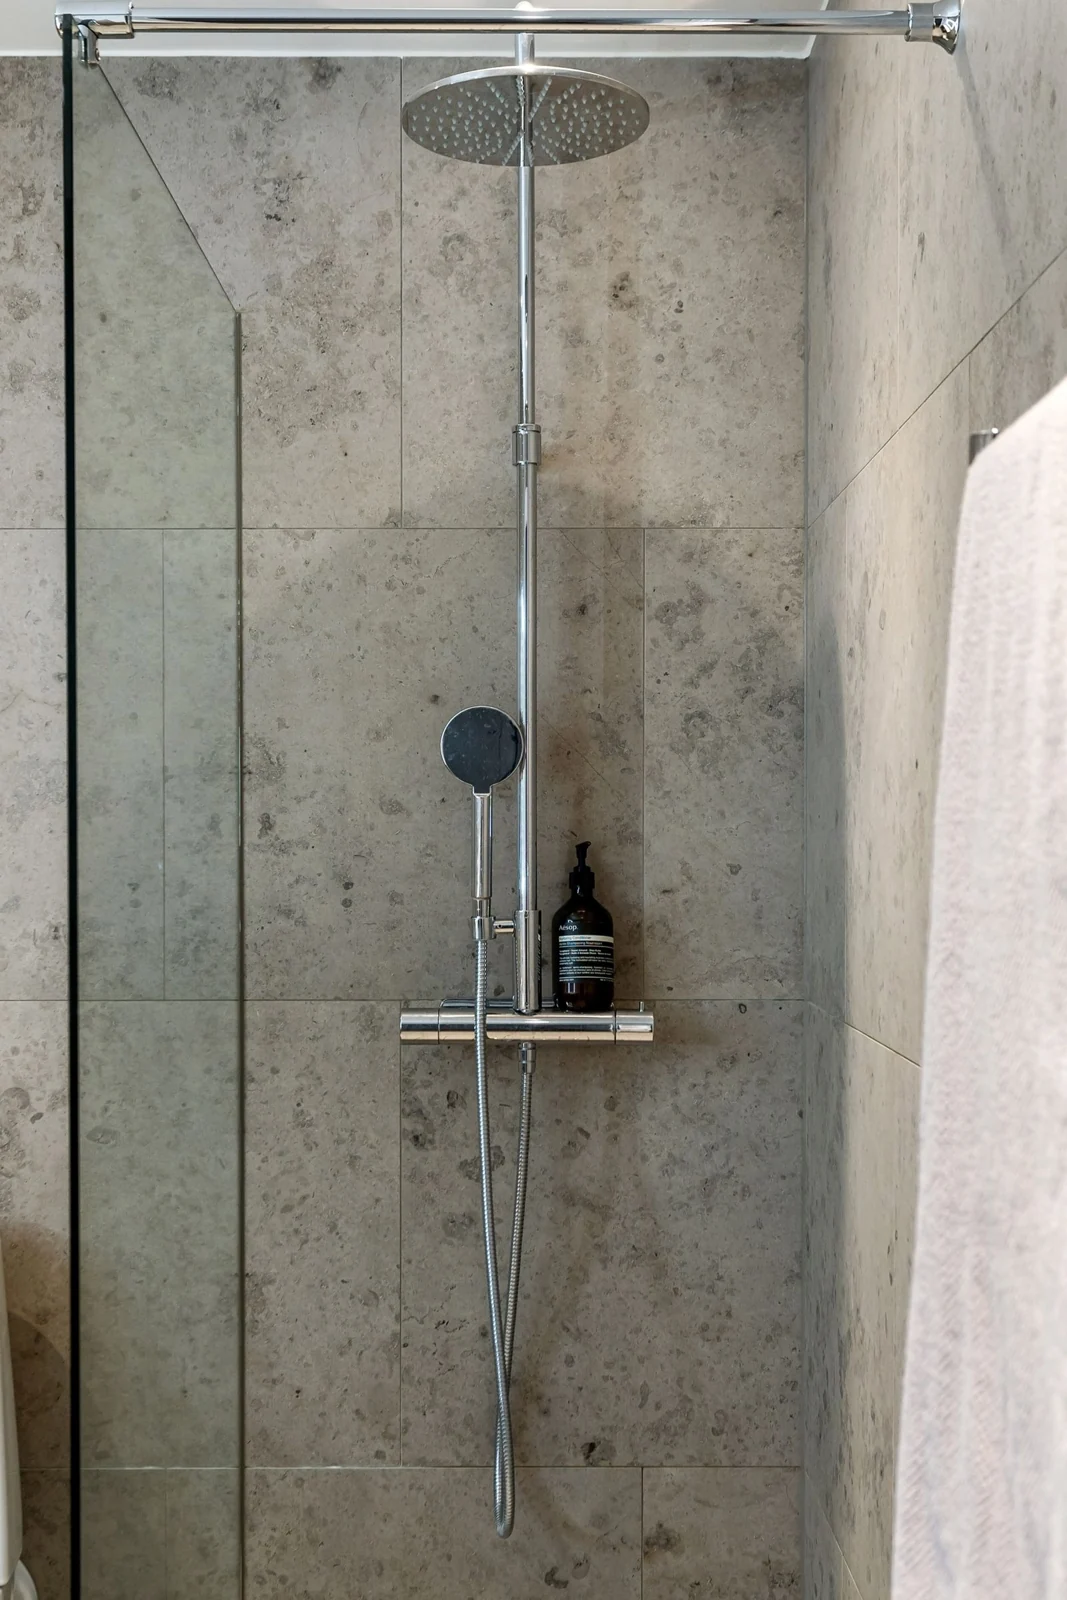
Choose a size that works inside and outside the shower
Measure the standing space as well as the tray's outside dimensions. Curves, ledges and the screen position can reduce the usable area. Think about turning, washing and reaching the controls without brushing against the glass. A large tray is not automatically better if it leaves too little room by the toilet, blocks a vanity drawer or makes the bathroom entrance awkward.
Include the screen or door opening on the drawing. An open walk-in entrance, hinged door and sliding arrangement use space differently. Check the manufacturer's actual product dimensions rather than applying a general rule to every screen type. If help from another person or a mobility aid is needed, seek advice about the complete layout. The tray's size alone does not establish that the shower will meet those needs.
Look closely at the surface and everyday care
Ask whether the tray is suitable for its intended wet use and read the care instructions for that particular product. Texture, finish and cleaning requirements vary. No tray should be described as slip-proof, and soap residue or unsuitable cleaning products can affect the surface. Choose a finish you can maintain properly and plan how water will be kept away from the surrounding walking area.
Consider how the surface feels and looks in your room, but do not make colour the only test. A dark tray may show some deposits differently from a pale one, depending on use and water conditions. Ask about appropriate cleaners, any coating restrictions and the drain cover's routine removal. Keeping the tray in good condition should be a practical task you understand before choosing it, not a surprise afterwards.
Match the tray, screen and shower fittings
Check that the screen is intended to work with the chosen tray and that the planned entrance provides sensible splash protection. The shower head's position and spray pattern also matter. A wide open entrance beside a powerful spray may wet furniture or flooring outside the shower. Have the installer review the complete combination rather than purchasing each item separately because it looks suitable in isolation.
The controls should be convenient for the intended user and compatible with the home's water system. If a seat or support rail is needed, agree its position and fixing before walls are finished. Those additions can change the useful standing space and the best place for the controls. Keep the full product list with the measured drawing so substitutions can be checked for their effect on the layout.
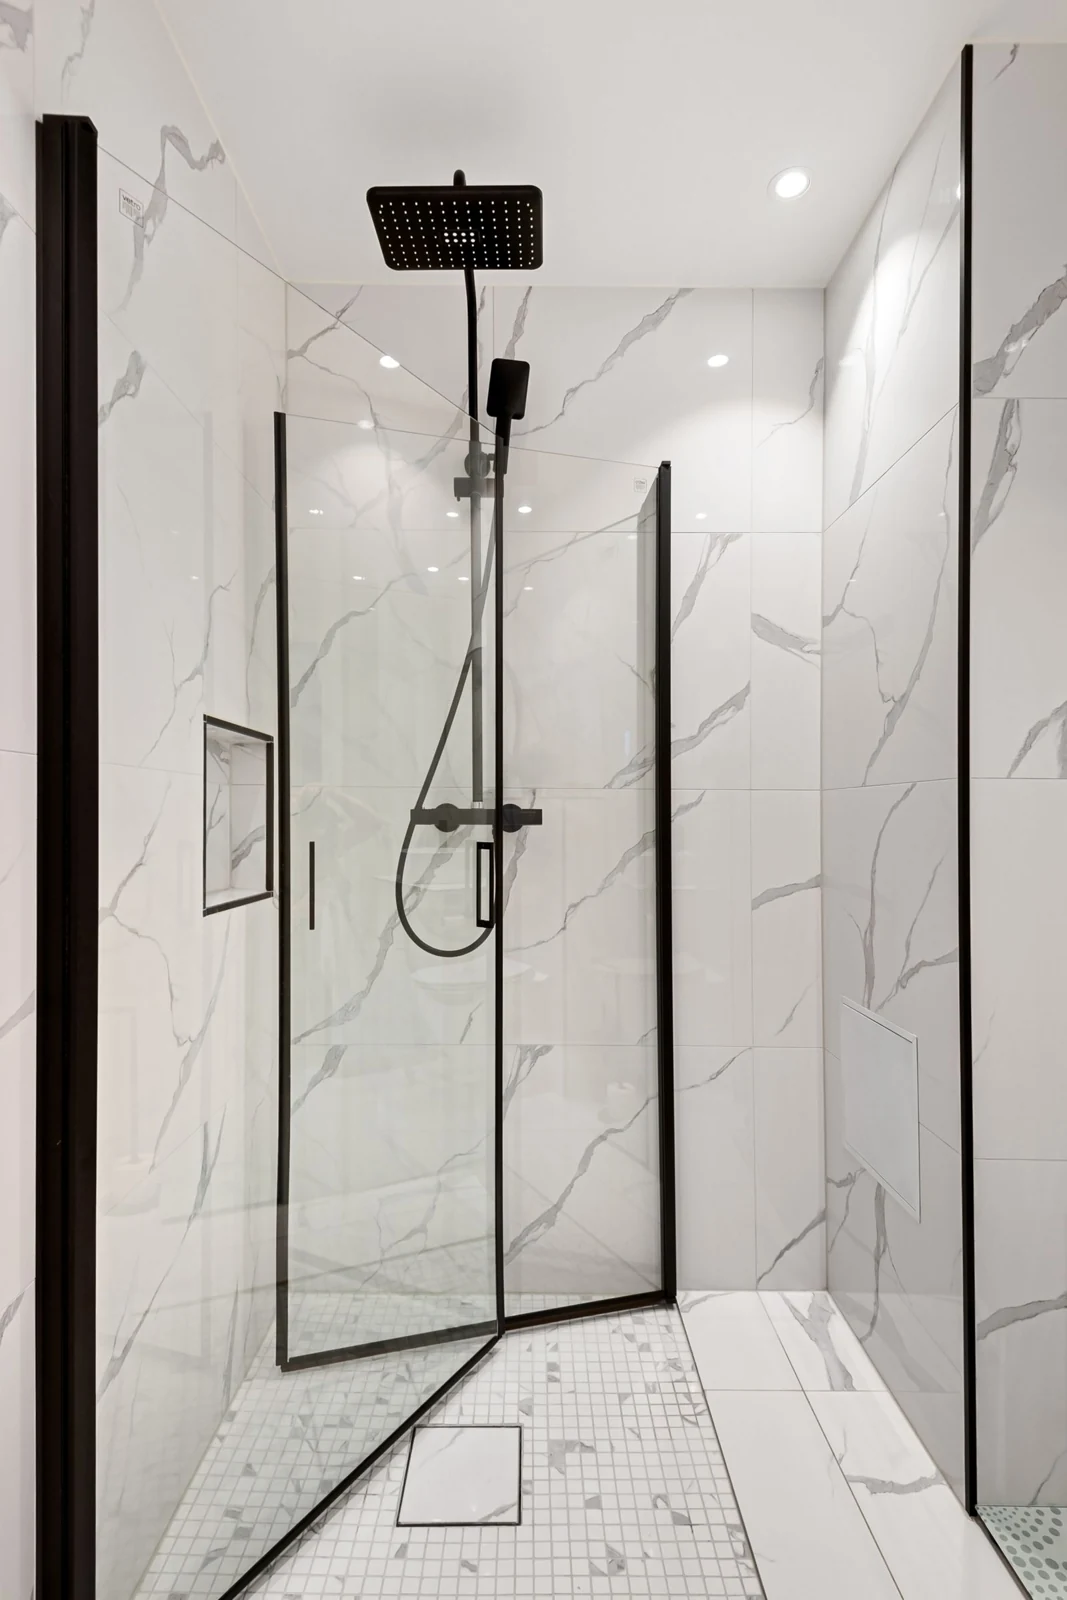
Agree what is included before installation
A complete quote should identify the tray, waste, screen, fittings, removal work, floor preparation and finishing. Ask which parts are supplied by the installer and which, if any, you are expected to order. Confirm delivery checks before the bathroom is removed. A damaged tray or a mismatched screen can interrupt work even when the measurements and drainage plan have been carefully agreed.
At handover, ask how the shower has been checked, how to clean the waste and what maintenance is needed around joints and seals. Report leaking or poor drainage promptly. Keep the model details and care instructions together for future parts or repairs. The best low-tray choice is the one that gives your household a useful entrance and comfortable shower space while working properly with the floor, drainage and surrounding bathroom.
To see the work this involves, read about our walk-in shower installation in hamilton. You can also read comparing a walk-in shower and wet room and checking the bathroom floor.