Write down what needs to change
Start with the parts of your bathroom that cause trouble. Perhaps the shower is awkward to enter, the basin has no storage or the fittings are worn. Put those problems in order of importance. A useful refit solves them within the room and budget, rather than simply replacing every item with something that looks different. Tell the installer what the household needs to keep as well as what it wants to change.
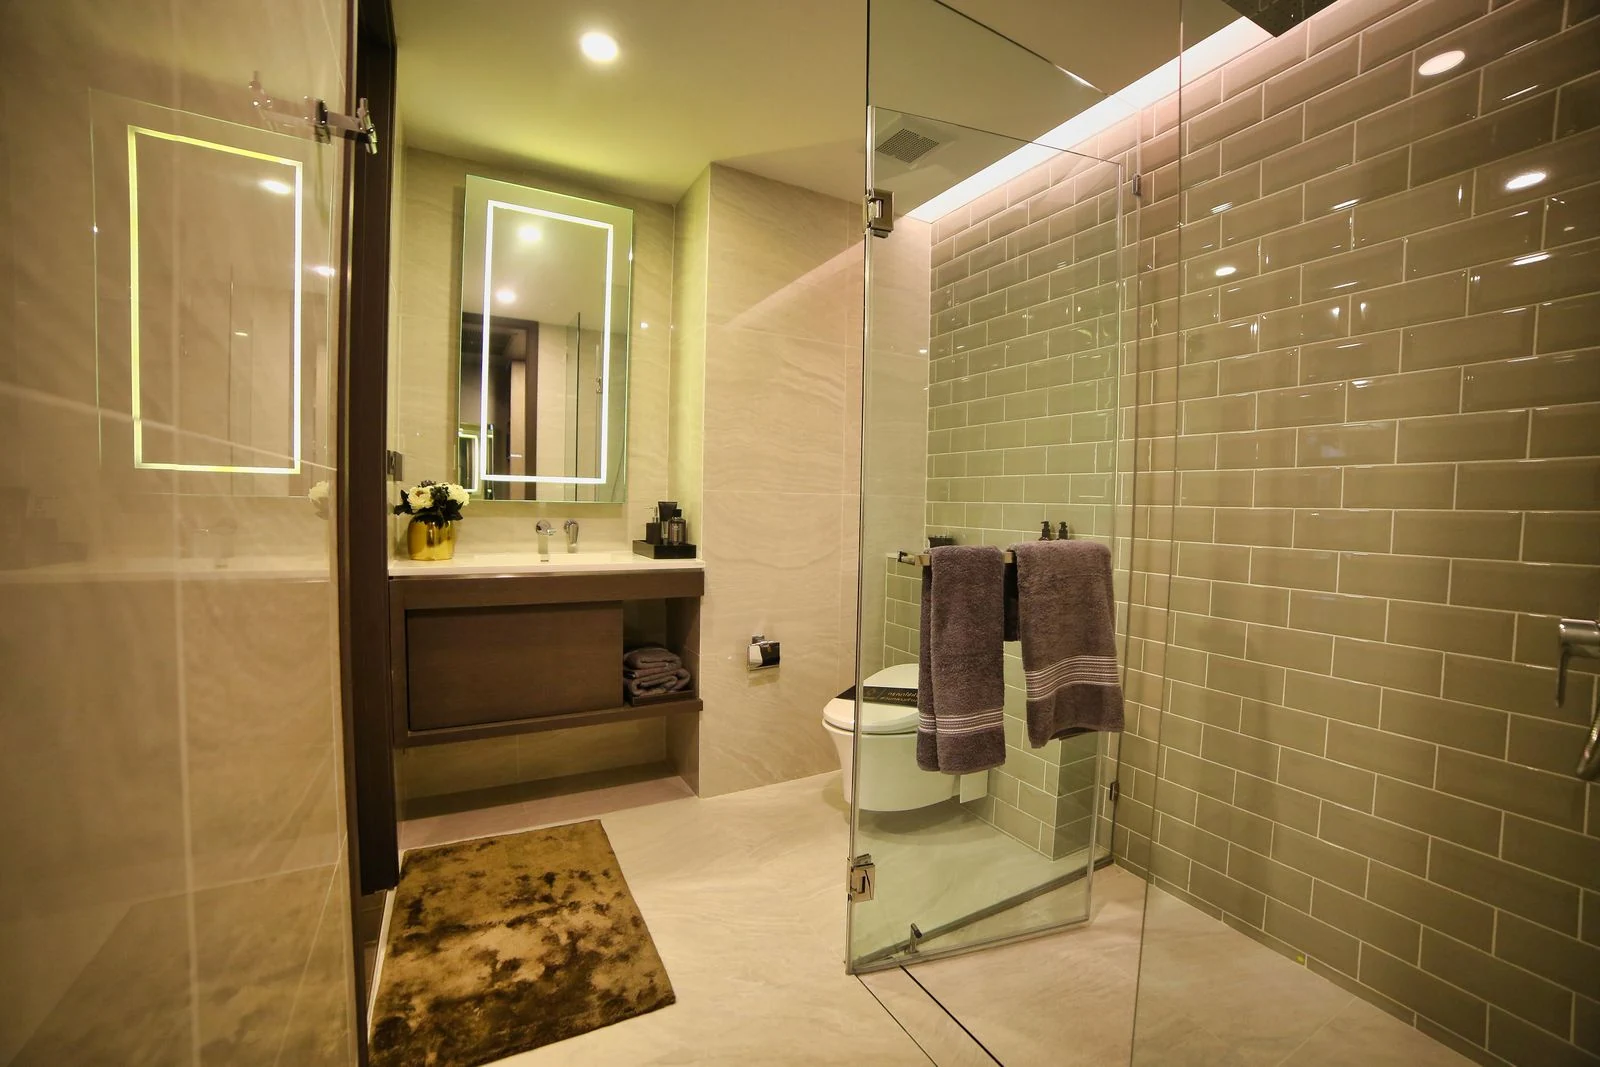
Collect a few examples of fittings or finishes you like, but avoid treating a photograph as a measured plan. The pictured room may have different dimensions and connections. Keep notes of useful ideas, such as drawers beneath the basin or a recessed shower shelf. Those details give the design discussion a practical starting point without committing you to products too early. Include a budget for the complete fitted job and explain which improvements matter most. That allows suitable alternatives to be compared if the first selection costs more than the amount available.
Measure the room and check the proposed layout
The plan needs to show the door, window, existing pipes and space around each fitting. Include opening drawers, shower doors and the route through the room. A larger shower may be attractive, but it must leave the basin and toilet comfortable to use. Have the proposed drainage, floor construction and necessary support assessed before assuming fittings can move to any position.
Explain access through stairs or shared areas and whether this is the only bathroom. If someone needs assistance, seating or particular support, raise that at the beginning. Individual needs may require specialist advice. These points can affect the design and installation arrangements, so they belong in the initial discussion rather than appearing after the fittings have been ordered.
Confirm the products and written quote
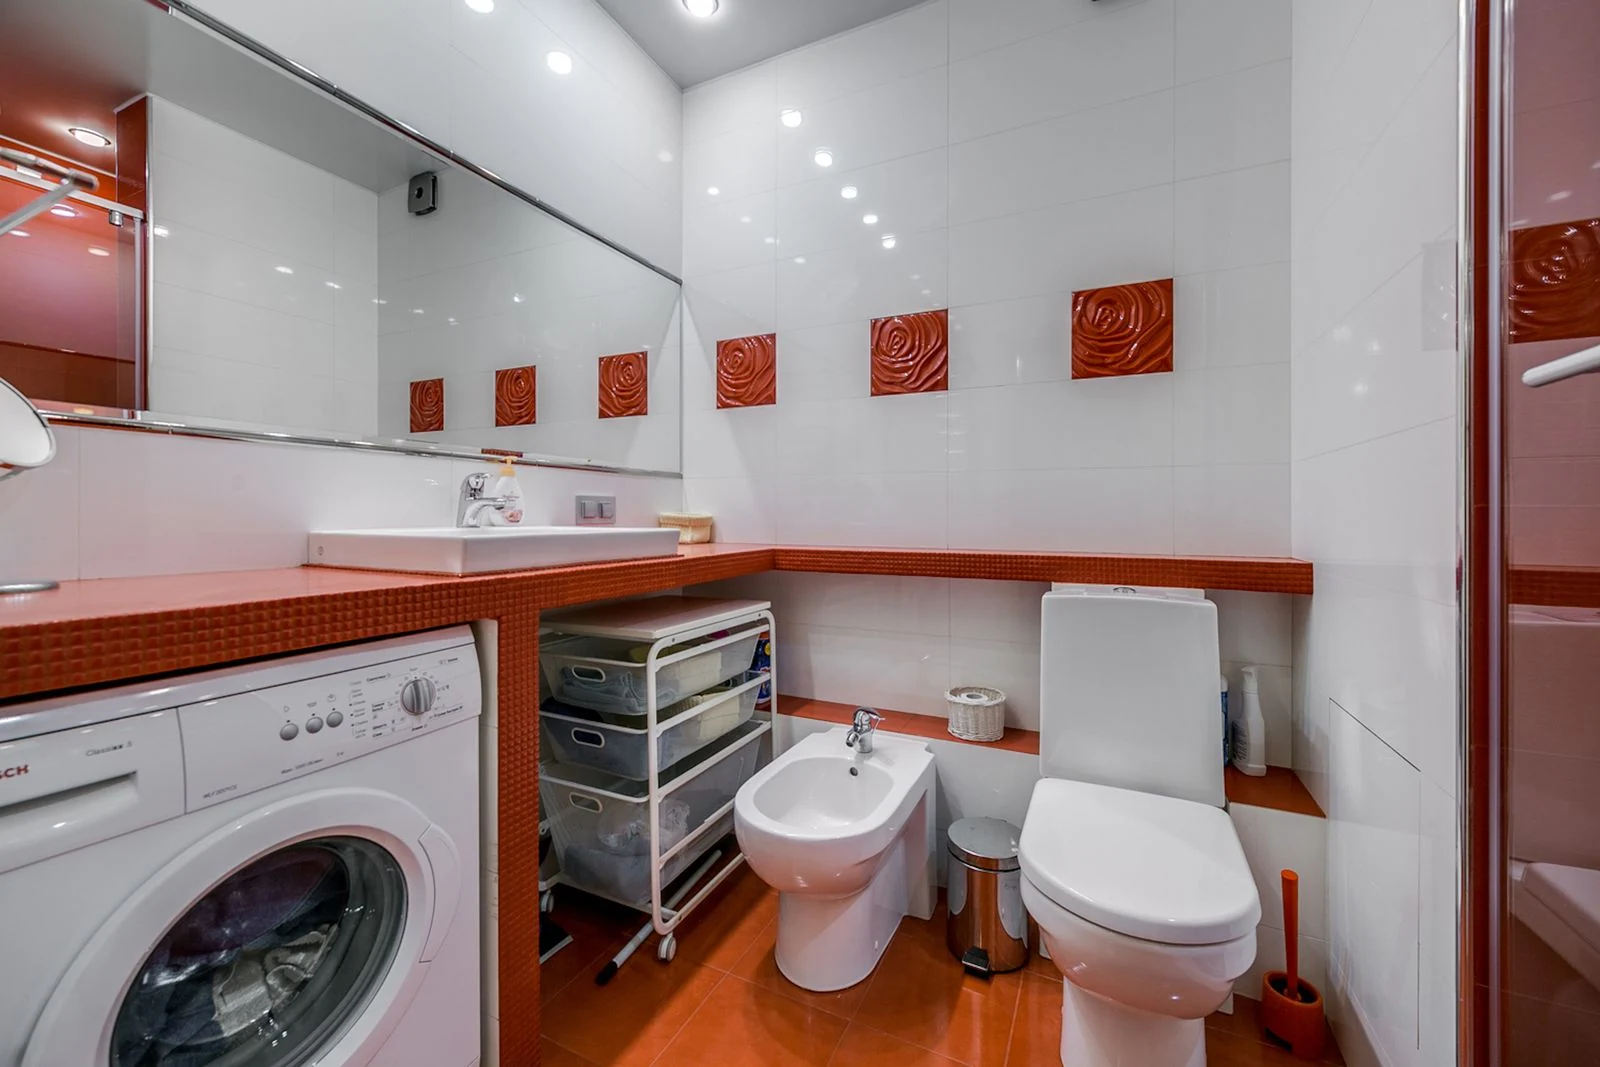
Keep the product list with the layout. Identify the bath or shower, basin, toilet, furniture, taps, screens and finishes, including any parts sold separately. Ask who supplies each item and who checks deliveries. A package photograph does not establish that every visible accessory is included. The quote should make the agreed choices and responsibilities understandable without relying on assumptions.
Check removal, disposal, preparation, plumbing, electrical work, water protection and finishing. Agree how hidden damage will be explained and priced if it is found. Compare quotes for the same work and products, not just the totals. If a choice changes, have its dimensions, connections and price checked before the replacement is ordered or the related fitting work begins.
Remove the old bathroom and prepare the surfaces
The old fittings and finishes are removed according to the agreed job. This allows the exposed walls, floor and connections to be checked more closely. Damage or unsuitable earlier work may become visible at this stage. Have any additional repair explained before it is covered. New finishes need suitable support and preparation; their appearance cannot compensate for problems left underneath.
Plumbing, electrical work and support for furniture or concealed fittings must fit the installation sequence. Have the relevant trades coordinate their work before surfaces are closed. Plan access to parts that may need repairs later. Keep the arrangements for working hours, access and essential facilities clear so the household understands what is happening during this less visible part of the refit.
Fit the bathroom and allow materials to become ready
Wall and floor finishes, furniture and bathroom fittings are installed in an order suited to the chosen products. The precise sequence varies with the job. Adhesives, grout, sealants and other materials have instructions for application and the time needed before use. Ask when the room can be walked on, cleaned or exposed to shower water after fitting.
Keep replacement product choices and last-minute changes recorded. A different basin, tap or screen may affect work already completed. Raise concerns about position, access or operation while they can be addressed. A finished-looking room is not automatically ready for every use, so follow the agreed instructions rather than assuming the shower can run as soon as the final fitting is attached.

Check the room and keep the handover information
At handover, have the fittings and controls demonstrated. Check that drawers and doors operate, the agreed products are present and maintenance access is usable. Ask how any remaining items will be recorded and resolved. Keep product models, care instructions, warranties and relevant records for specialist work together, along with the contact details for questions after installation.
Review the bathroom against the agreed work rather than only its appearance. If something seems loose, leaks or operates unexpectedly, ask for it to be checked. A clear handover explains both what has been fitted and how to look after it. That leaves the household with a usable bathroom and the information needed for cleaning, maintenance and any follow-up.
To see the work this involves, read about our complete bathroom renovations. You can also read what to agree before bathroom fitting and preparing your home for a bathroom refit.