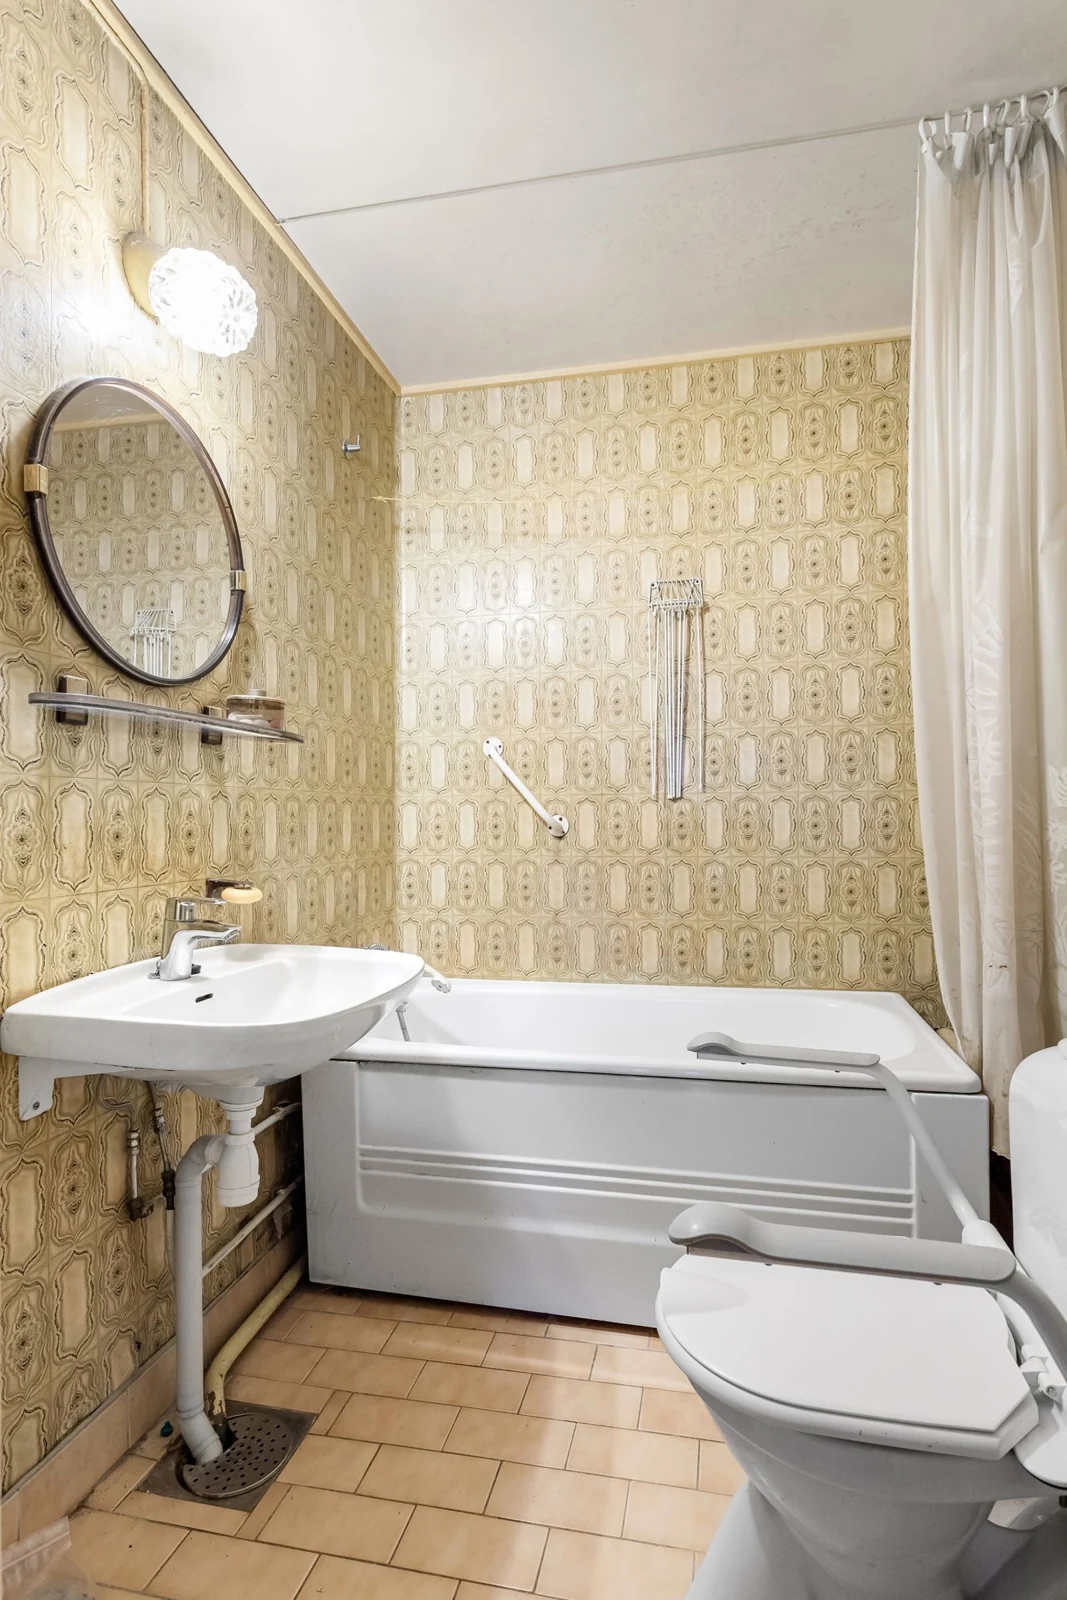
Make Room to Use the Fittings
A measured plan includes doors, drawers and the space to step out of the shower. We compare suitable sizes before choosing a layout. A fitting that fits against the wall still needs room in front of it.
- Check shower and room-door openings
- Compare shallow vanity units
- Keep everyday toiletries off the floor
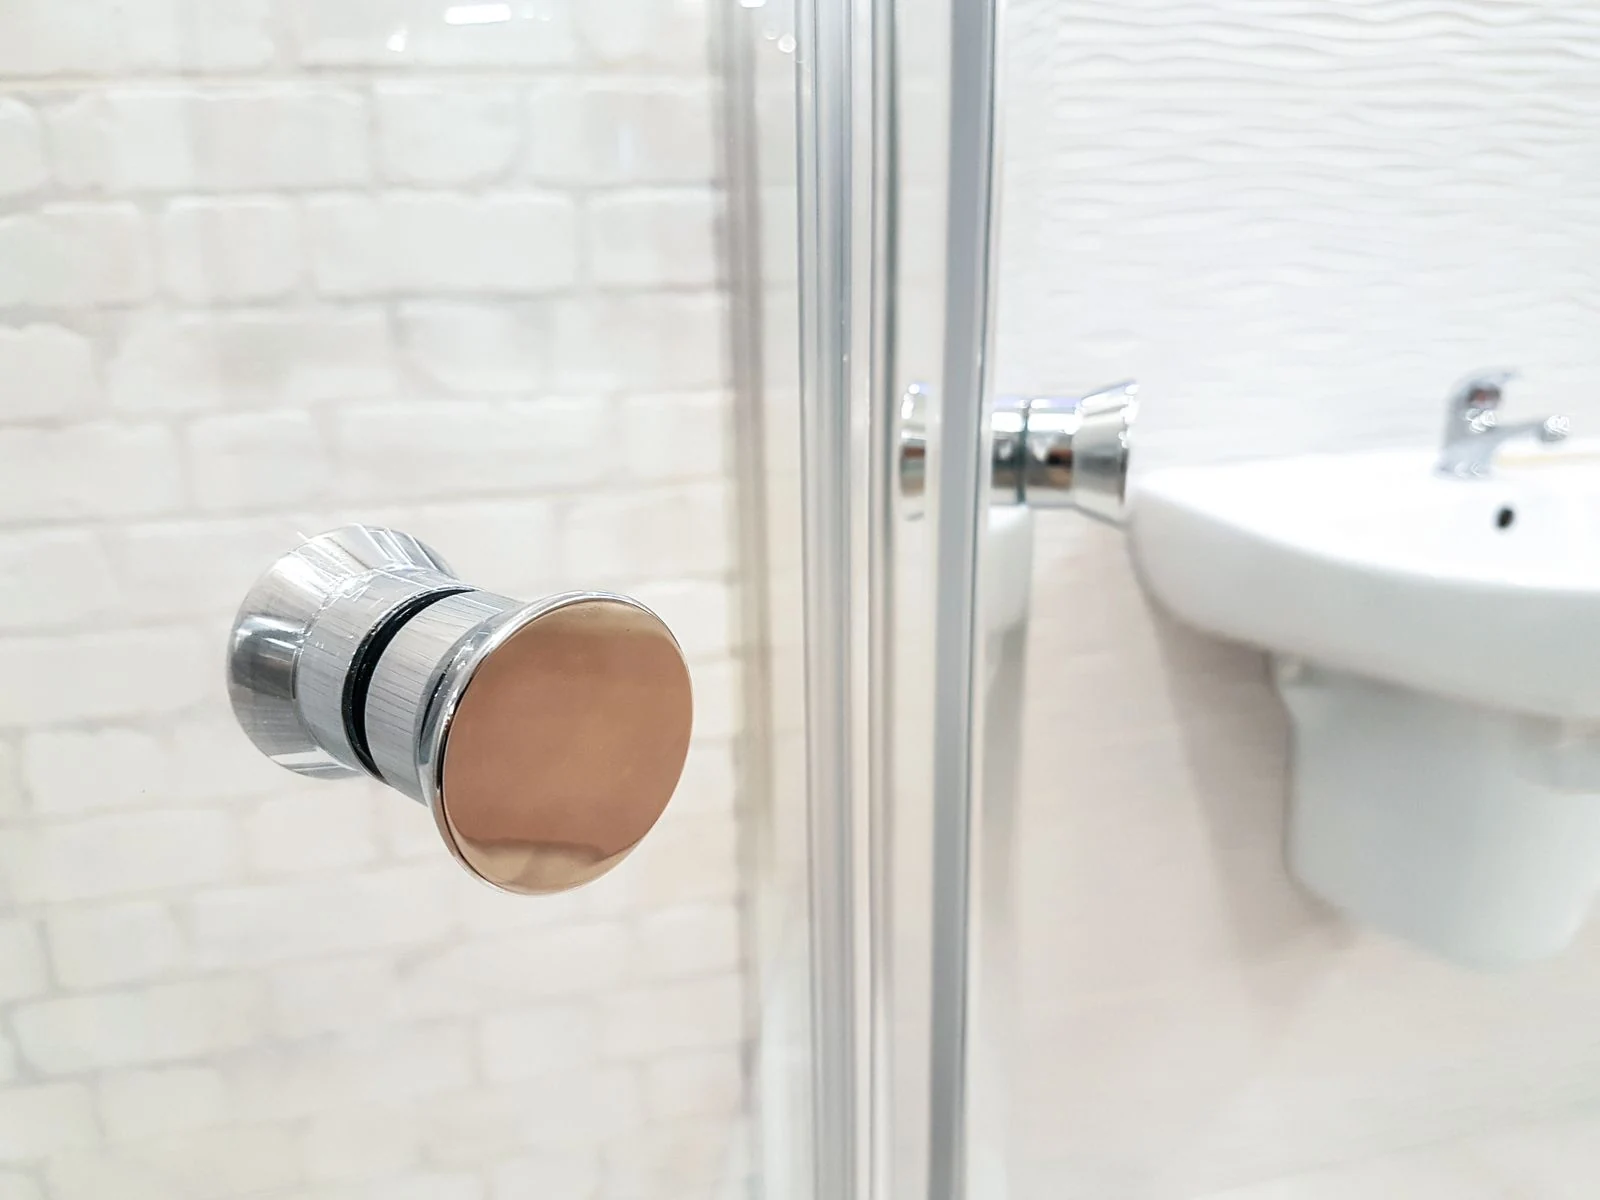
Choose Storage for the Items You Use
Basin drawers and recessed shelves can keep belongings within reach. Check usable space around pipes and the depth of the shelves. An extra cupboard is only useful if it does not block movement or access for repairs.
Compare a Bath, Shower or Combined Arrangement
A fitted bath with a suitable shower can provide both uses in a compact room. A separate shower may free space where a bath is no longer needed. The decision depends on the household, access needs and the existing connections.
Your Bathroom Questions
Will a smaller basin always save useful space?
It can, but check the bowl and tap together. A basin that is too small for comfortable washing may be a poor compromise.
Should I remove the bath?
Consider who uses it and whether another bath is available. Compare the shower entrance and resulting movement space before deciding.
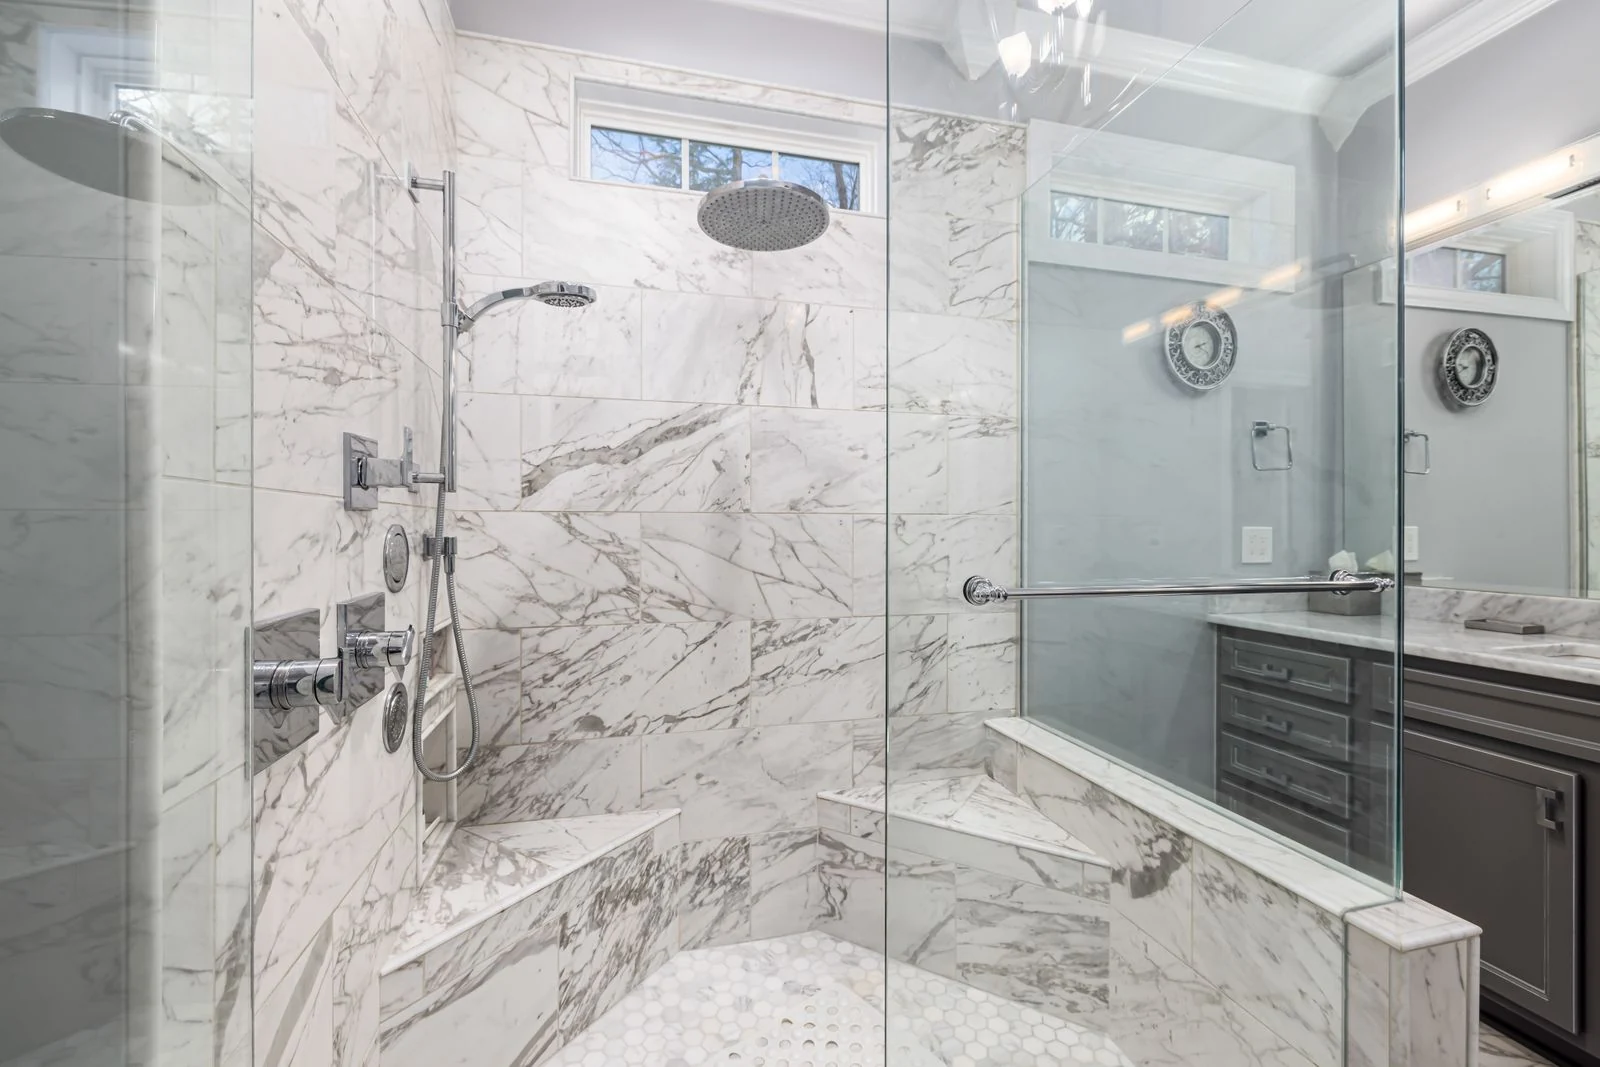
Can I add a recessed shower shelf?
The wall and water protection must suit it. Its depth, position and installation should be planned before the wall finishes are fitted.