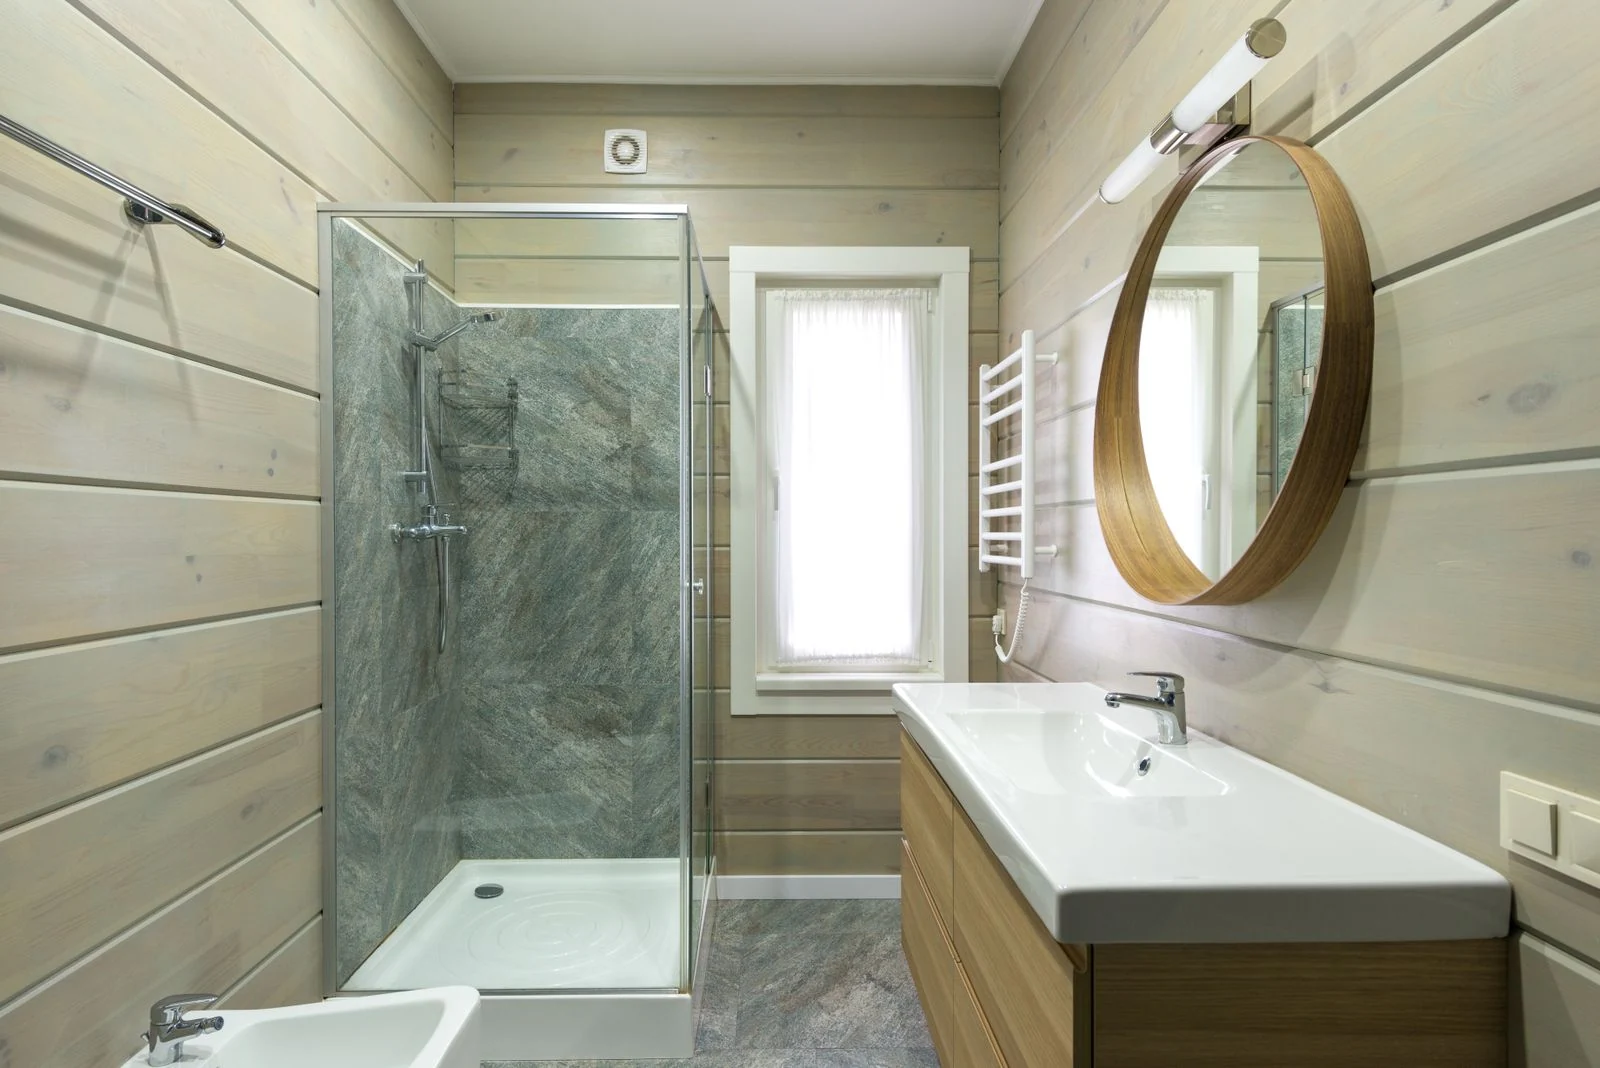
Decide which existing features you want to keep
An older home does not require every bathroom fitting to look old. Start with the features you value and the problems you want to solve. You may like a traditional cabinet, a fitted bath or a particular window while needing a better shower and more storage. Separate those choices from assumptions about what an older property should look like. A practical bathroom can combine familiar details with modern fittings.
Check the condition and suitability of anything you hope to retain. Removing surrounding tiles or furniture may affect it, and a product that still looks sound may not suit the new layout. Explain your priorities before removal begins. Keep a list of the features to protect, the fittings to replace and any decisions that depend on seeing the surfaces underneath.
Assess floors and walls before selecting finishes
An uneven floor or damaged wall needs investigation before it is covered. The issue may affect the support, preparation or height required for a new finish. A large tile, low shower tray or heavy product should not be chosen on the assumption that the existing structure will suit it. Ask for the necessary assessment and preparation to be included in the work.
Some conditions can only be confirmed after old fittings are removed. Agree how any findings will be explained and priced before repairs proceed. Avoid spending the entire budget on visible products while leaving preparation undefined. A simpler finish fitted to suitable surfaces is a better basis for the room than an expensive surface used to hide an unresolved problem.
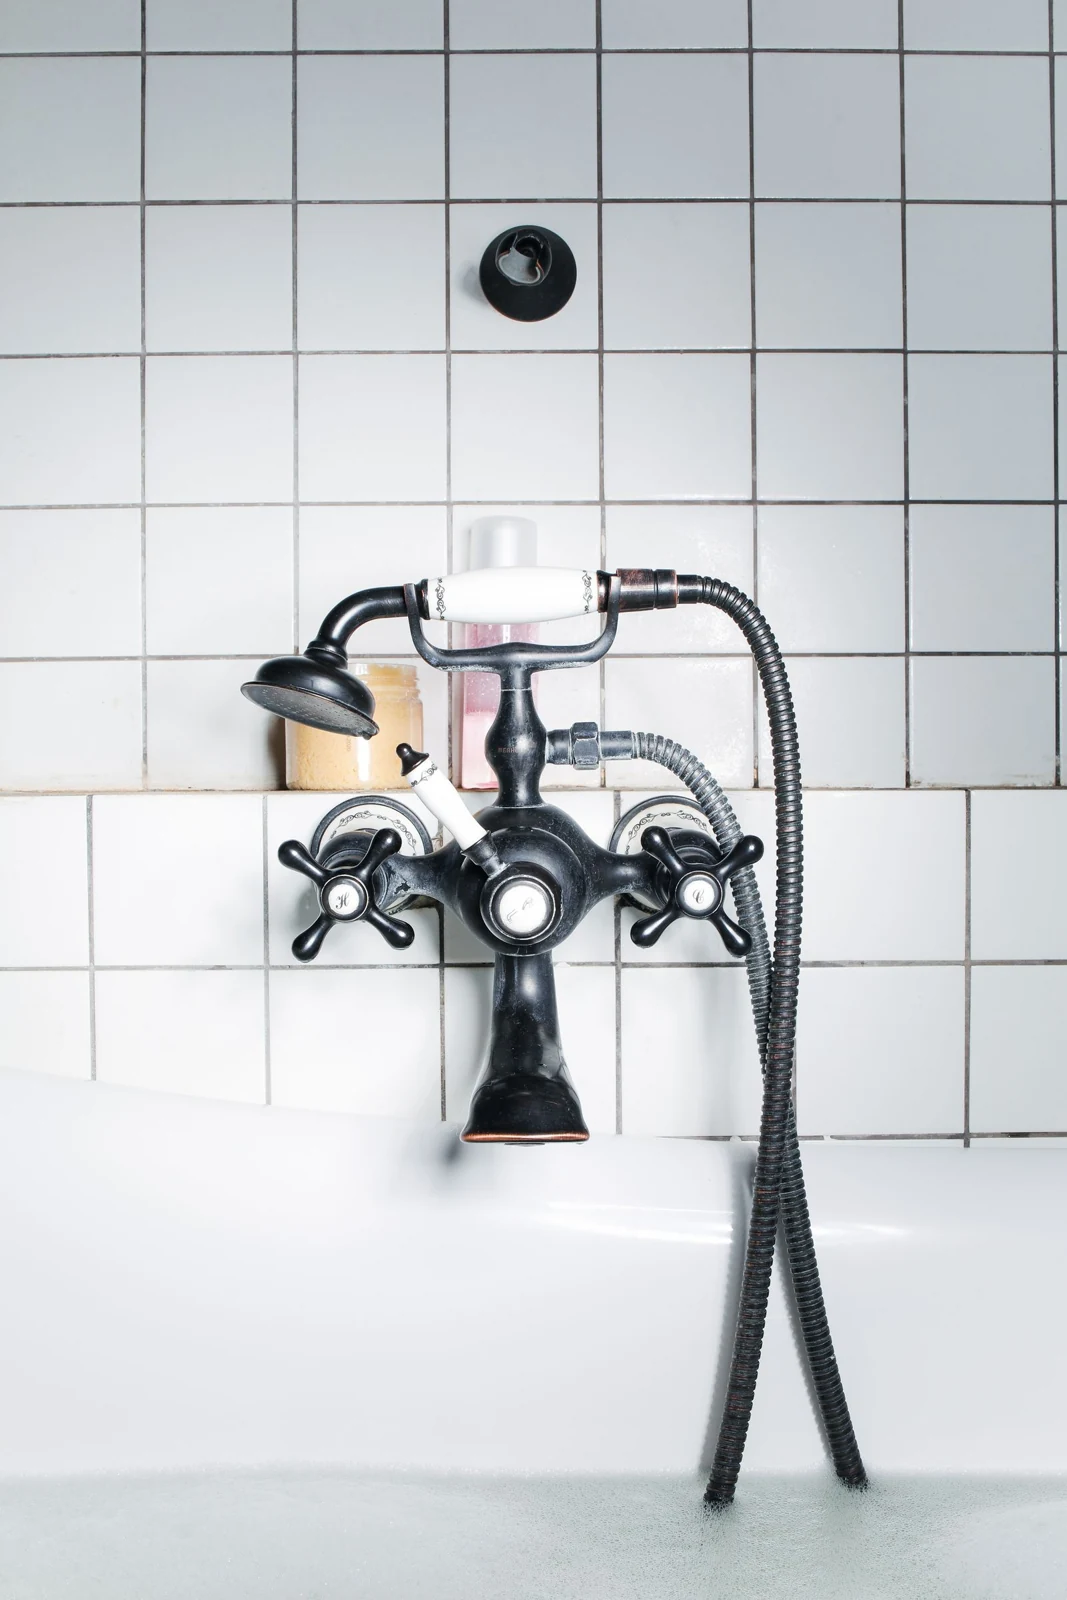
Compare keeping and changing the plumbing positions
Keeping a suitable layout may reduce changes to existing connections, but the pipes and fittings still need checking. Moving the toilet or lowering a shower tray can affect drainage and work beneath the floor. Have the plumber explain what the proposed position requires. A fitting that fits on a drawing may need more alteration than its visible size suggests.
Plan access for future repairs, particularly around a fitted bath or concealed toilet system. Covers should remain reachable after furniture is installed. If old pipes need attention, ask which parts require replacement and why. The aim is to make the new installation suitable and maintainable, not to assume that every existing pipe needs replacing or can stay without being checked.
Use modern storage with the details you prefer
A vanity with useful drawers can reduce clutter while keeping a traditional appearance through its door style or handles. Look inside the unit to see how pipes affect storage. Check room for taller bottles and everyday belongings, as well as the space needed to open the drawers. Furniture width alone does not tell you how useful the cabinet will be.
Compare a fitted bath, shower or combined arrangement against the household's routine. A freestanding bath is not necessary to give an older room character, especially where it would crowd other fittings. Familiar tap shapes, suitable wall colours or a restrained floor pattern may provide the detail you want. Keep the bathing arrangement comfortable and the route through the room clear.
Plan lighting, ventilation and window privacy
Useful light at the mirror and general room lighting can be included without making the bathroom complicated. Have electrical products and positions assessed by a qualified electrician. Discuss switches and controls that are easy to reach. A decorative fitting should not leave the basin or shower poorly lit, and an attractive mirror is not a substitute for lighting suited to daily tasks.
Have ventilation assessed for the room and the planned work. Damp marks should not simply be painted over without understanding their cause. Where the bathroom has an exterior window, check privacy under the lighting used inside and outside. Obscured glazing or a suitable treatment may help, but privacy, safety, security and insulation are separate properties to confirm for the actual product.
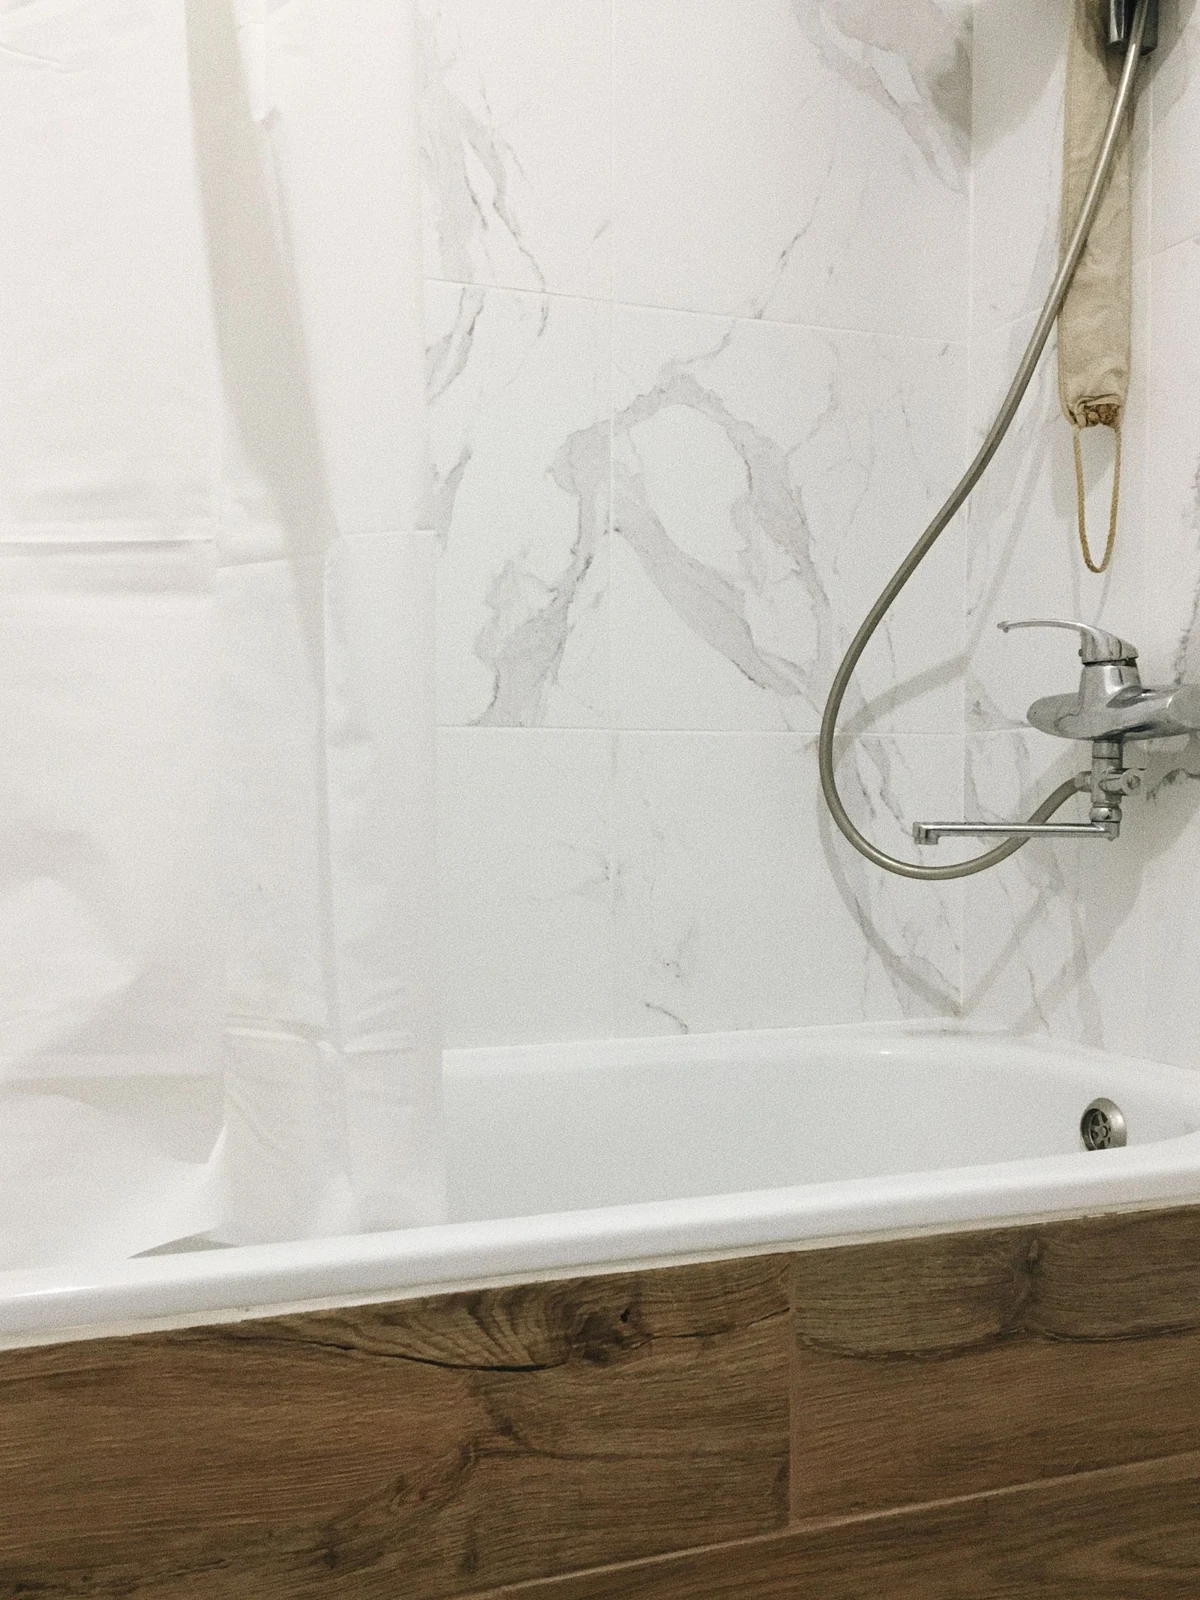
Check access and any restrictions before work begins
Explain stairs, narrow doorways and shared areas when discussing delivery and removal. Larger products and waste may need careful handling through those spaces. Agree protection, storage and working arrangements before the start date. Keep the household's need for essential facilities clear, including whether another toilet or shower is available during the refit and how long each fitting is expected to be unavailable.
If the property is listed or the work affects protected features, check the relevant consent requirements with the council before changes are made. Do not assume interior bathroom work is automatically exempt. Keep the agreed layout, products and quote together, with any required permissions addressed. An older-home bathroom works best when the design respects the features you value and the installation deals properly with the building you actually have.
Keep photographs of the features you want to retain with your agreed room drawings, so the fitting team knows what matters to you.
To see the work this involves, read about our bathroom renovations for older homes. You can also read uneven bathroom floors and modern bathrooms in traditional homes.